
- Home
- Services
- Roofing contractor
- New roof installation
Roofing contractor
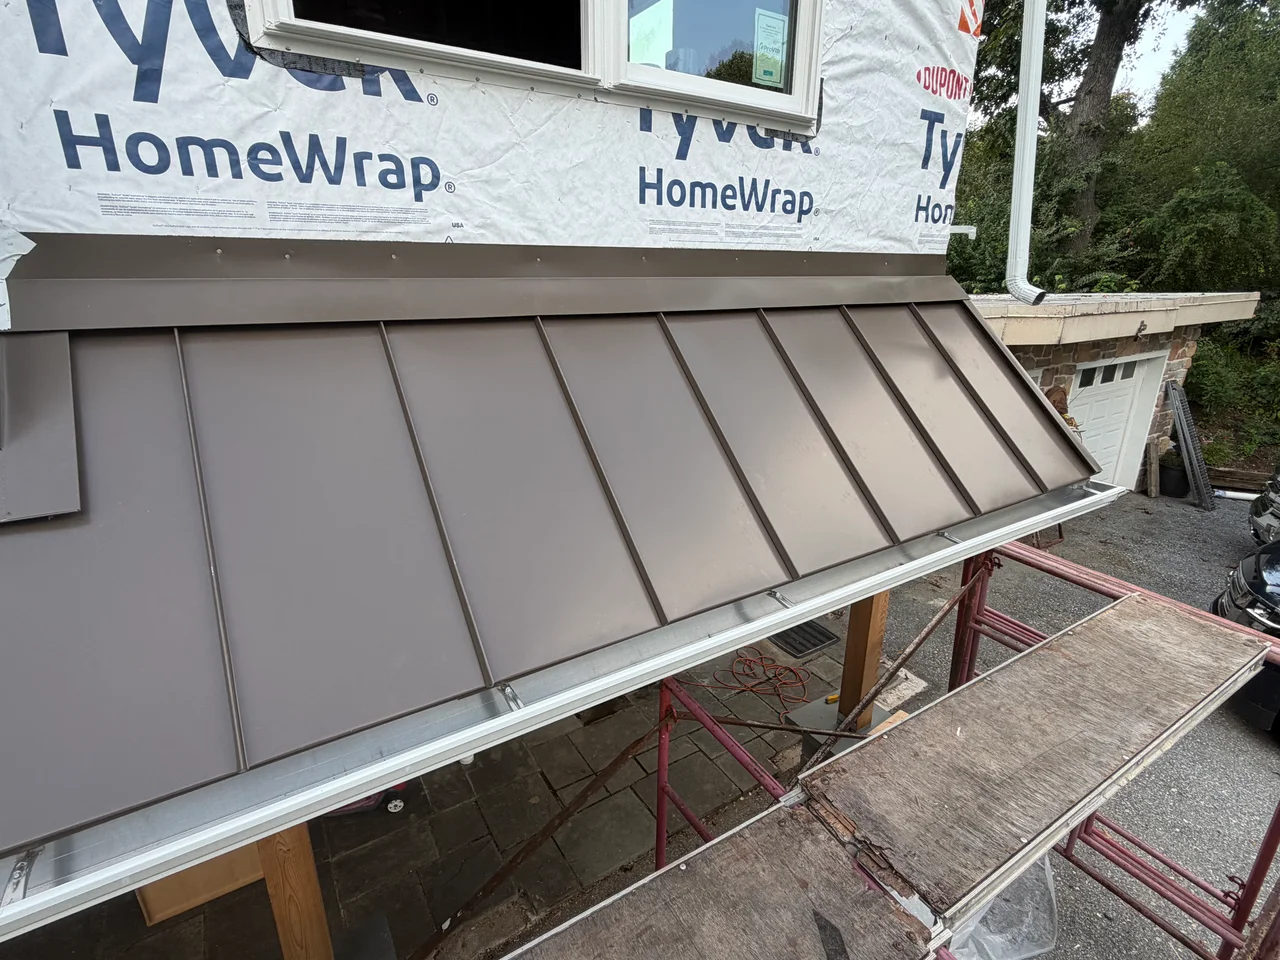
New roof installation, planned from the deck up
Building a home, adding on or putting up a detached structure? EA Construction & Roofing provides New roof installation. Tell us about the roof design, the materials you prefer and where construction stands, so decking, flashing, drainage and ventilation get planned together.
When to plan
When to plan New roof installation
A new roof includes the layers and connections under the finished covering. Planning those before they're covered up helps head off water entry and drainage problems.
A new building
A new home or detached building needs its first complete roofing system, with materials suited to the design and slope.
An addition
New roof sections need carefully planned connections to existing sections, especially where elevations, walls, or valleys meet.
Construction in progress
Exposed decking needs weather protection, while material, flashing, and ventilation decisions need to fit the wider construction schedule.
Define the scope
The details beneath the finished roof
Use the estimate discussion to settle the whole roofing system, from the deck up to the shingle style or color. On an addition, pay close attention to where new roofing meets existing roofing.
A suitable foundation
Confirm that the deck is ready to receive roofing, and identify appropriate underlayment and ice-barrier protection where applicable.
Flashing and drainage
Account for valleys, wall intersections, penetrations, and roof edges so water has a planned route off the building.
Materials and ventilation
Choose the covering with slope, weight, appearance, manufacturer requirements, and attic ventilation needs in mind.
From plans to completion
Planning New roof installation
A new roof means decisions about materials, whether the building is ready, and coordination with other construction work. Go through these points to pin down the installation scope and who is responsible for what before work begins.
Building and deck readiness
Have the roof plans, slope, dimensions and the building's construction stage ready to discuss. Ask how deck readiness and any substrate problems affect the proposed work.
Roofing system and scope
Treat the covering, underlayment, flashing, edges and ventilation as parts of one roofing system, and ask for a written scope that spells out what's included and who handles what.
Construction coordination
Sort out site access, material staging, sequencing with other trades and who handles permits. Ask how unfinished sections would be protected if the weather turns.
Installation requirements and completion review
Ask which requirements and manufacturer instructions apply to the installation, and whether the completion review covers roof edges, visible flashing, cleanup, product information and any installation photos.
Estimate planning
What affects installation cost?
Total roof area, pitch and the number of roof sections set how much work is involved. The materials you choose, the accessories they require and any corrections needed before the decking can be covered also affect the estimate.
Valleys, penetrations and connections to an existing roof add detail to the scope. So do building height, access, staging space, permit requirements and coordination with other construction work. Share your plans and construction stage when you request a free estimate so we can go over these.
Local considerations
Plan for weather as well as construction
In West Chester, Downingtown, Kennett Square and surrounding service areas, rain, winter snow and freeze-thaw cycles make drainage and flashing a priority in the plan. Ask about ice-barrier requirements if they apply to your roof.
Stages that are sensitive to weather have to fit the rest of the build. Before decking is exposed, settle on temporary protection and the order of the roofing work instead of counting on a run of dry days.
Practical preparation
Bring a marked-up roof plan
Photograph the building from the ground and mark planned vents, chimneys and addition connections on a copy of the roof plan. Bring it when you inquire. It helps clarify the scope and shows where other trades will be working in the same areas.
Do not climb onto unfinished decking or alter flashing yourself. Leave access hazards and installation details to a roofing professional.
Questions and answers
What should a written estimate for a new roof installation include?
Look for the roof area and scope of work, the specified roofing materials, underlayment, flashing, edge details and ventilation. It should also cover any decking corrections, site access, construction coordination, cleanup and who is responsible for any permits needed. EA Construction & Roofing offers free estimates.
Which roofing materials suit my roof's slope and design?
It depends on roof slope, how much weight the structure can carry, roof geometry and manufacturer requirements. Appearance matters too, though it shouldn't be the only factor. Bring your roof plans and material preferences when we discuss the installation.
How should roof installation be coordinated with construction of an addition?
Work out the connection to the existing roof before installation starts. Roof elevations, valleys, wall intersections and flashing details all need attention, as do decking readiness and access for other trades. Cover construction sequencing and temporary weather protection when you discuss the scope.
How are attic ventilation and flashing addressed during installation?
Plan ventilation along with the roof design instead of leaving it until the covering is on. Flashing details should cover walls, valleys, chimneys and other penetrations where they apply. Ask for an estimate that spells out what applies to your building.
What happens if rain interrupts the installation?
Unfinished roof sections need a plan for weather. Before work starts, talk about how exposed decking will be protected, how the installation stages will be coordinated and how weather could affect the schedule. The arrangements depend on the project and conditions.
Free estimates across Chester County
Tell us what your roof needs
Describe the roofing problem or project you have in mind, where the property is and anything you've noticed. Request a free estimate to get started. Appointments are required.