
New Roof Installation in Lionville: Planning Around Vents, Chimneys, and Skylights
A practical guide to identifying roof openings, confirming which must remain, and planning flashing around vents, chimneys, and skylights.
Start with an inventory of roof openings
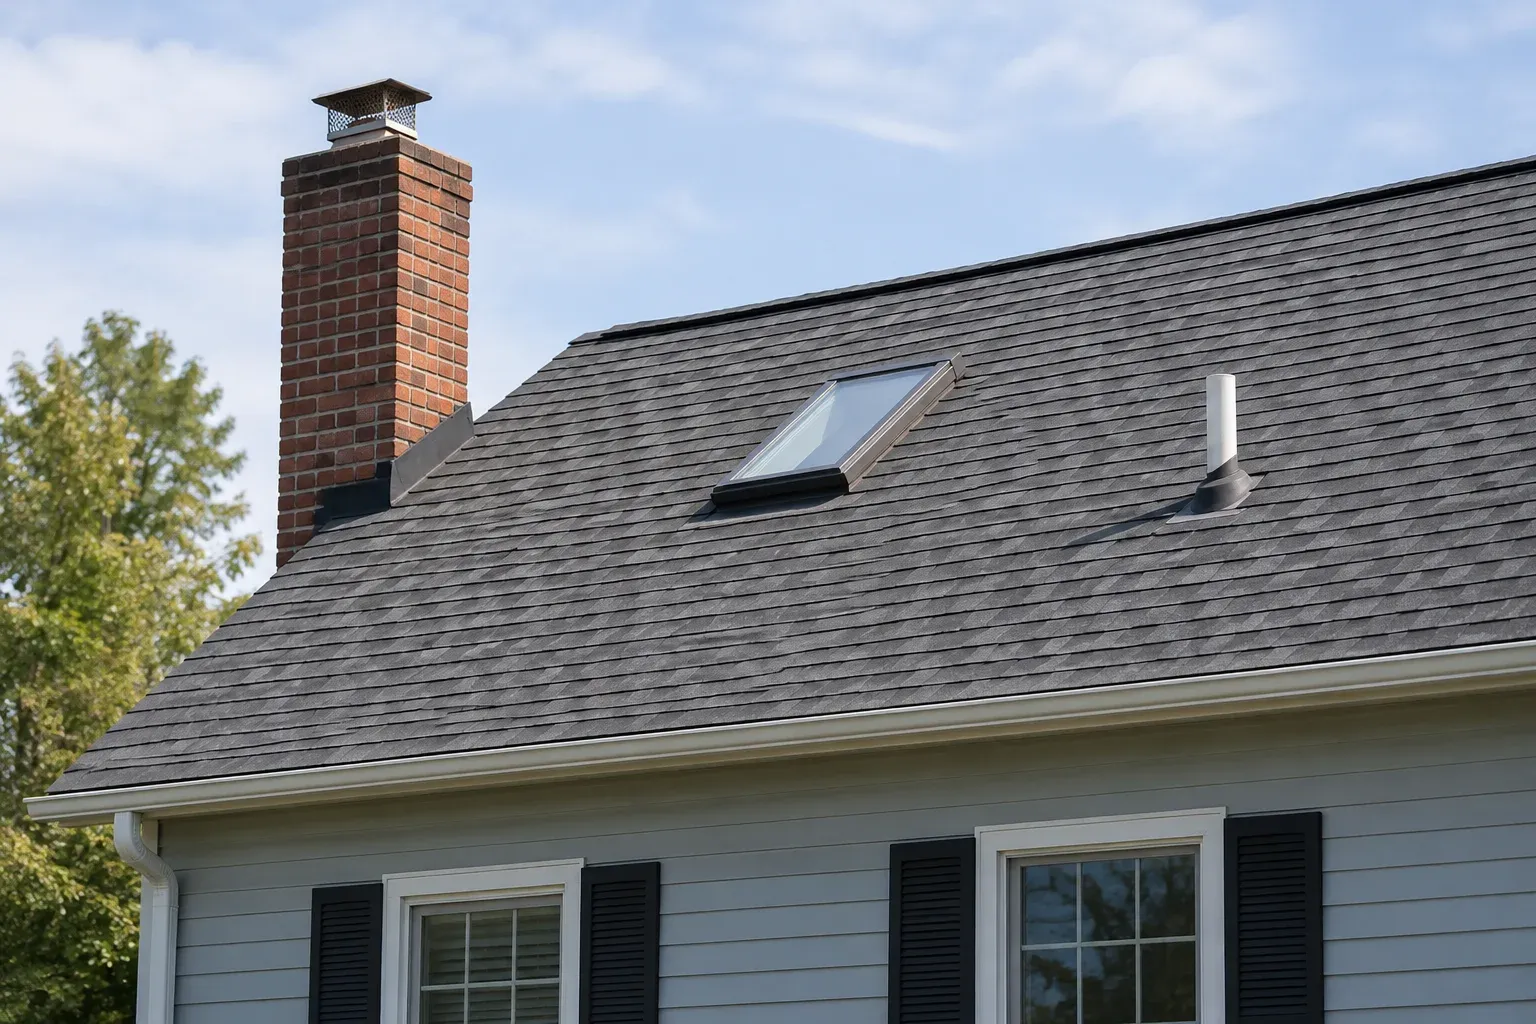
A new roof installation in Lionville involves more than choosing shingles. Every pipe, vent, chimney, and skylight interrupts the roof surface, creating a place where water needs a carefully planned route around the opening. Before materials are ordered, identify what each opening serves and how it will connect to the new roofing. That matters for homeowners, rental-property managers, and owners of small offices or retail buildings with pitched roofs.
For a shingle-roof project, the useful starting point is an inventory rather than a blanket instruction to replace or remove everything. Record each opening's location, apparent purpose, condition, and intended treatment. Questions about hidden connections should be resolved by the appropriate qualified trade. EA Construction & Roofing provides roofing services; the guidance here explains planning considerations for new roof installation without assuming a particular company procedure or a specific building condition.
- Identify active plumbing vents, attic vents, exhaust outlets, and appliance flues.
- Record chimney intersections and each skylight's mounting arrangement.
- Flag abandoned equipment openings for confirmation before removal.
- Assign a flashing or closure detail to every opening in the roof.
Separate active vents from look-alike openings
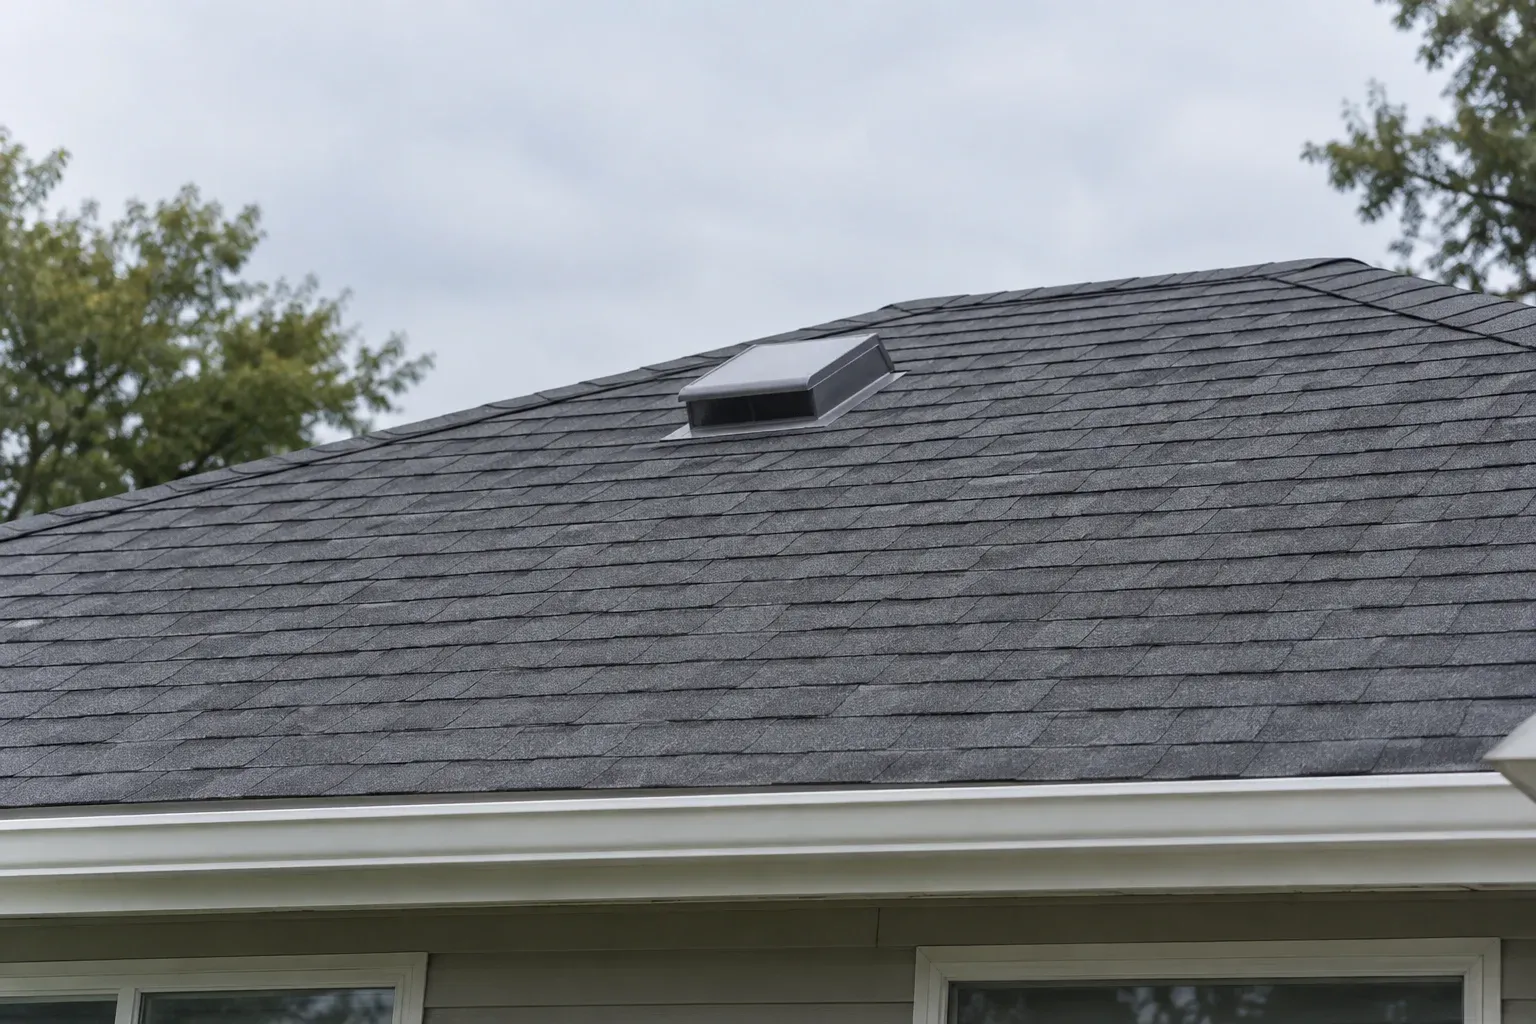
Roof vents do not all perform the same job. A plumbing vent supports the drainage system; an attic vent exchanges air beneath the roof; a bathroom or kitchen outlet discharges air from inside the building. A flue may carry combustion gases. Similar-looking caps can conceal very different connections, so appearance alone is not enough to decide whether an opening is needed. Active outlets must remain functional unless an approved change provides another suitable route.
The Department of Energy's roof vent guidance distinguishes attic ventilation from exhaust terminations and emphasizes weatherproof fittings with unrestricted airflow. During roof planning, account for the correct fitting, its connection, and required clearances rather than treating every outlet as interchangeable. If attic ventilation is being redesigned, review intake and exhaust together before closing existing vents. This keeps the roofing discussion focused on preserving necessary functions, not diagnosing or repairing the equipment below.
Close abandoned penetrations only after confirmation
An old equipment curb, disconnected duct, or obsolete mounting penetration may be a candidate for removal. First, confirm that nothing still relies on it. Property records, accessible interior connections, and information from the building owner can help establish its purpose; uncertainty may require a qualified trade to verify the connection. For leased commercial spaces, also check whether an outlet serves another tenant before treating it as abandoned.
Once an opening is confirmed unnecessary, closure means restoring the roof assembly—not simply covering the hole with shingles or filling it with sealant. The plan should address sound decking, suitable support for the repair, and continuous underlayment and roof covering above it. Larger openings or altered framing may need additional assessment. Identify this work in the scope before installation so removal does not leave an unresolved gap when the roof is exposed.
Integrate flashing into the roofing layers
Flashing connects the roof covering to an interruption such as a pipe, wall, or skylight. Its shape and overlaps guide runoff back onto the roof surface. For typical shingle penetration details, uphill roofing overlaps the upper flashing area, while the downhill portion sheds water onto the covering below. The exact arrangement depends on the component and roofing system. Sealant may be specified at particular joints, but it does not replace correctly shaped and integrated flashing.
GAF's Proper Flashing bulletin recommends new flashing at through-roof penetrations and a leak barrier around openings before roofing. It also emphasizes appropriate step flashing and counterflashing at roof-to-sidewall transitions. These are manufacturer-specific recommendations, not proof that every product uses an identical detail. The selected system's instructions should govern materials, dimensions, fastening, and overlap sequence. Ask how old flashing will be handled rather than assuming intact-looking metal automatically belongs in the new assembly.
Plan all sides of the chimney intersection
A chimney creates several different intersections: the downhill face, both sides, and the uphill side where runoff approaches it. These areas need coordinated details rather than one continuous smear of roof cement. Along the sides of a shingle roof, step flashing works with successive shingle courses. Counterflashing protects the upper edges where flashing meets the chimney. The connection to the masonry needs attention because new shingles cannot correct a failed termination above them.
The chimney's width, position, and roof slope also affect how water passes its uphill side. Ask whether a cricket—a small roof-shaped diverter behind the chimney—is required or appropriate for the configuration. If masonry conditions prevent a sound flashing connection, that issue should be identified and coordinated before roofing reaches the intersection. The roofing plan should define that boundary clearly without treating chimney or appliance repair as part of the roofing work by default.
Decide the skylight's future before roofing around it
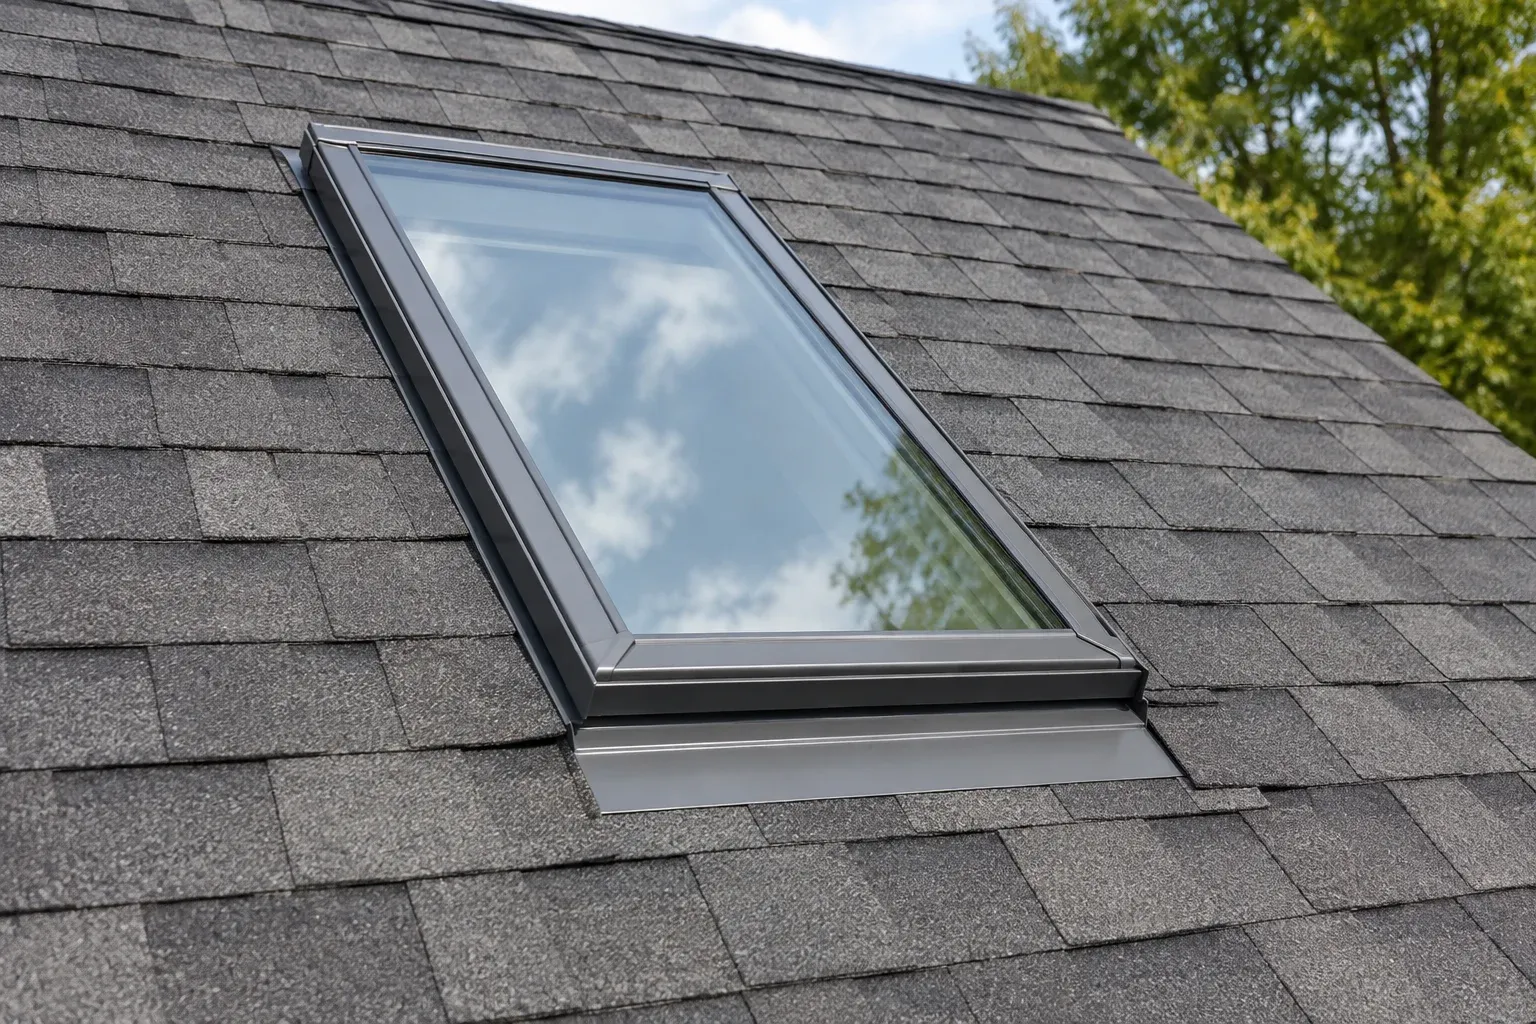
A skylight needs a flashing arrangement compatible with its model, mounting type, roofing material, and roof pitch. Curb-mounted and deck-mounted units do not necessarily use the same details. Before deciding to retain one, establish whether its condition and available flashing components support integration with the new roof. This is a planning decision, not an automatic rule that every skylight must be replaced whenever roofing is installed.
If the skylight remains, the scope should explain how its perimeter will receive compatible underlayment, flashing, and surrounding shingles. If replacement is selected, coordinate its dimensions and mounting requirements before completing nearby roofing. Keep the downhill drainage path clear and follow the skylight manufacturer's instructions rather than adapting unrelated metal pieces by appearance. The aim is a continuous weather-protection detail around the opening, with any separate glazing or operating-mechanism concerns handled outside this roofing discussion.
Put opening-by-opening decisions into the scope
A useful proposal names the openings that will remain, those approved for closure, and the flashing components included in the work. It should also explain how concealed decking damage or an unidentified connection will be addressed if discovered. Our guide to what a roof proposal should include offers related planning questions. Finish selections matter too, but choosing shingle colors is a separate decision from establishing reliable details around penetrations.
For new roof installation in Lionville, the practical goal is simple: preserve necessary openings, close only those confirmed unnecessary, and integrate every remaining intersection into the roofing system. Bring questions about vents, chimneys, skylights, and old equipment penetrations to the planning conversation with EA Construction & Roofing. A clearly defined scope helps property owners understand the proposed weather protection before work begins, rather than leaving important decisions until the surrounding shingles are already installed.
Frequently asked questions
Can every unused-looking roof vent be removed during installation?
No. A vent may serve plumbing, attic ventilation, an exhaust duct, or a combustion appliance even when its purpose is not obvious from outside. Its function and any connected system must be confirmed before removal. An uncertain opening should remain in the plan until it is properly identified.
Should old flashing stay in place with a new roof?
Do not assume it can stay simply because no leak is visible. The proposal should identify which flashing will be replaced and whether any existing counterflashing can be retained. Condition, material compatibility, access, and the selected roofing manufacturer's requirements all affect that decision.
Does installing a new roof require replacing a skylight?
Not automatically. The decision depends on the skylight's condition, mounting arrangement, and availability of compatible flashing. A retained skylight still needs a planned connection to the new roofing system. If replacement is appropriate, coordinate it before roofing around the opening.